


Home Design 3D: Draw & Plan
4.31.54K Reviews
App Specs
- Version
- 5.5.0
- Updated On
- License
- Free
- Downloads
- 10,000,000+
- Developer
- HOME DESIGN 3D SRL
- Categories
- House & Home
- Platform
- Android, iOS
Screenshots

 Analysis by AppCompare
I usually start a home project with a rough sketch and a lot of questions: will the sofa fit, does the kitchen feel cramped, and what happens if I move that wall? Home Design 3D: Draw & Plan gives me a way to explore those ideas visually before I start moving furniture or making plans in real life. It is a house-and-home app from Anuman, and its main appeal is the direct link between drawing a layout and walking through it as a three-dimensional space.
That makes it useful for more than daydreaming. I can test a room arrangement, compare possible layouts, and give someone else a clearer picture of what I have in mind. I would treat the result as a planning aid rather than a replacement for professional measurements or building advice, but for early decisions it can make vague ideas much easier to discuss.
Who will get the most from it
I think the app is best suited to people who want to work out the shape and feel of a home without first learning a full professional design program. A renter can experiment with furniture placement, a homeowner can sketch a renovation concept, and someone planning a future move can explore how a different room arrangement might work. It also suits curious beginners who would rather learn by trying changes than by starting with a technical drawing manual.
It is less suitable if your priority is construction-ready documentation, exact compliance with local building rules, or a polished technical drawing for a contractor. Even where a design tool lets me work with precise dimensions, I still need to verify real measurements and have any structural decisions checked by the right professional. A visual model can help explain an idea, but it does not establish that a wall can safely be removed or that a proposed layout meets regulations.
A practical way to test a room
For a realistic everyday example, imagine I am rearranging a small living room before buying a new sofa. I can sketch the room, place the larger pieces first, and switch views to judge whether the layout feels open rather than simply looking tidy from above. I would try the sofa in more than one position, check how much clear floor remains around it, and then revisit the plan before spending money. That simple sequence is more useful than choosing furniture by appearance alone.
A helpful habit is to settle the room outline and main openings before spending time on cushions, colors, or decorative details. The biggest pieces determine whether a layout works; smaller styling choices can wait. I would also save or export a version before making a major change, so I can compare alternatives instead of relying on memory. That is especially useful when two arrangements look equally appealing in 3D but feel very different on the floor plan.
When discussing a design with family, I would use the model to ask specific questions rather than simply asking whether someone likes it. Does the dining table block the route through the room? Is there enough space to open a cupboard? Would the bed still be easy to reach if a wardrobe moved? Those practical prompts turn a pretty mock-up into a tool for making decisions together.
Worth Reading Before You Choose

EA SPORTS FC Mobile 26 Is a Bigger Football Game, but It Takes Time

Flipboard Shows What News Apps Must Do Beyond the Feed

Switching to Android Auto Means Rethinking Your Driving Routine

Google Calendar Makes a Crowded Week Easier to Manage

Ludo King Makes the Most of the Minutes Between Plans

Baby Panda World Brings Quick Play to Modern Phones, but Its Game Library Feels Busy
Getting Started: A User-Friendly Experience
First off, installing Home Design 3D: Draw & Plan was a breeze. Available for both Android and iOS, you can easily find it on the Google Play Store or the App Store. Once you open the app, you’re greeted with a simple and intuitive interface. Trust me, even if you’re not a tech wizard, you’ll find your way around without a hitch.
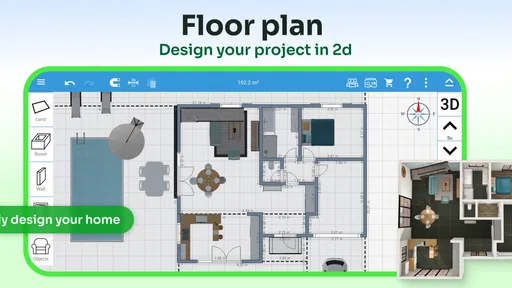
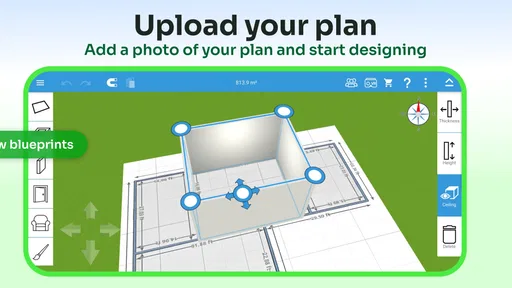
The initial setup guides you through the basics, and before you know it, you’re ready to start creating. The app offers a variety of templates to choose from, or you can start from scratch if you’re feeling adventurous. Personally, I loved the freedom to sketch out my own unique floor plan.
For a first project, I would keep the scope modest: one room or a simple floor plan rather than an entire home packed with details. That gives me room to understand how drawing and viewing work together before I commit time to furnishing everything. Templates can be a useful starting point when I want to explore quickly, while starting from scratch makes more sense when the room’s shape or purpose is unusual.
Features That Stand Out
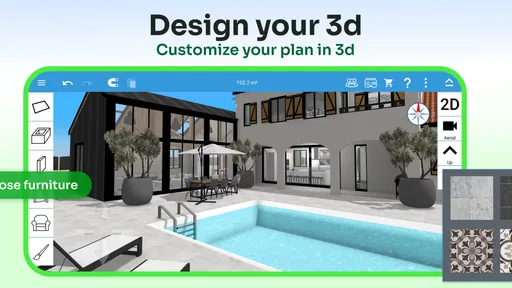
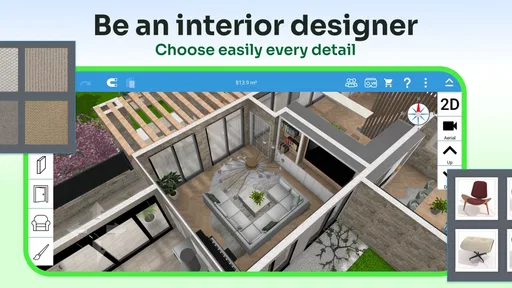
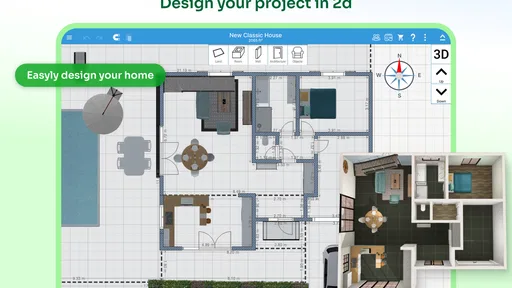
One of the coolest things about this app is its 3D visualization. You can toggle between 2D and 3D views, which makes it super easy to see how your design translates into a real-world space. I found this especially helpful for tweaking layouts and ensuring everything fits just right.
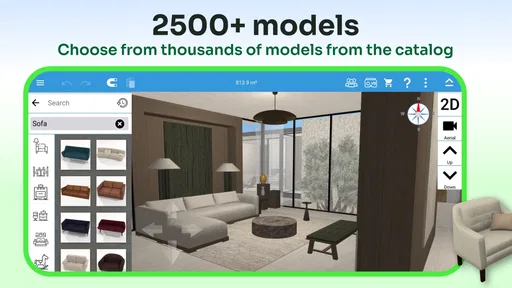
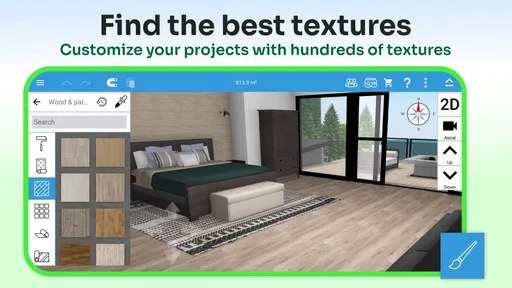
The app also boasts an extensive library of furniture and decor items. From cozy couches to sleek kitchen appliances, there’s a ton of stuff to play around with. You can customize colors, sizes, and styles, which means your design can be as unique as you are. I spent a good hour just redecorating my virtual living room!
The useful trade-off is that the two views answer different questions. I use 2D when I care about the footprint, alignment, and whether the arrangement makes sense from above; I switch to 3D when I want to judge how the space feels at eye level. Neither view tells the whole story by itself. A layout that looks balanced in plan may feel crowded once furniture has height and volume, so alternating views is more informative than decorating in only one mode.
I would also add furnishings in stages. First place the pieces that dominate the room, then use smaller items to judge the overall character. Filling a design with decorative objects too early can make it harder to spot a basic circulation problem. The broad furniture selection is fun to browse, but the strongest use of it is comparison: try a few shapes or positions, then remove anything that distracts from the actual decision.
Precision Tools for a Professional Touch
If you’re into the nitty-gritty details, the app has you covered with its precise measuring tools. You can adjust dimensions to the millimeter, ensuring everything is just right. This feature is a game-changer for anyone serious about home design. I was able to experiment with different room sizes and furniture arrangements until everything was perfect.
Even with precise controls, I would distinguish between a carefully entered plan and a verified measurement of the real property. Before ordering a large item or relying on a clearance, I would measure the room and the furniture separately, then account for features that may not be obvious in a digital sketch. This matters most in narrow spaces, where a small difference can change whether a door, chair, or passage remains usable.
For early planning, precision is still valuable because it helps compare one version against another consistently. I can test whether a slightly wider room improves the arrangement or whether a smaller table solves a pinch point. I would use those comparisons to narrow choices, then confirm the final dimensions in person rather than treating a model as a site survey.
Sharing and Collaboration Made Easy
Another feature I found incredibly useful is the ability to share your designs. You can export your projects to share with friends, family, or even a professional designer. The app supports a variety of formats, making it easy to get feedback or show off your creations. I shared my designs with a couple of friends, and their reactions were priceless!
When I share a plan, I would make the question clear: should the room feel more open, is the dining area practical, or does the furniture arrangement look awkward? Specific feedback is easier to act on than a general thumbs-up. For a professional conversation, I would present the design as an illustration of my preferences and questions, not as a substitute for their measurements or technical judgment.
Sharing also calls for a little care. A home layout can reveal personal details about a space, so I would send a project only to people I actually want involved and think about what the design shows before passing it around. I would not assume that an exported project is private simply because it is a design file; the sensible approach is to control who receives it and use only the level of detail needed for the conversation.
Room for Improvement
Of course, no app is without its quirks. I noticed that sometimes the app can lag a bit, especially when you’ve got a complex design with lots of elements. It’s not a deal-breaker, but something to keep in mind if you’re working on a larger project.
That makes a gradual workflow worthwhile. I would build the basic plan first, then add objects in manageable batches and check the result before making still more changes. If the project starts to feel sluggish, reducing unnecessary decoration or returning to a simpler view can help me stay focused on the layout question. The app is most enjoyable when I treat it as a design workspace, not as a place to model every tiny object in a house.
Additionally, while the free version is packed with features, some of the more advanced tools require an upgrade. If you’re planning on using this app frequently or for professional projects, the investment might be worth it.
The app is free to download, with in-app purchases ranging from $0.99 to $19.99 per item, so I would explore the basic workflow before paying for anything. Its average rating is 4.3 from around 46,000 ratings, and it has passed 10 million installs; those figures suggest plenty of people have tried it, but they do not tell me whether a particular paid feature is worth it for my project. I would decide based on the task I actually need to complete, not on the assumption that buying more tools will automatically make a design more accurate.
Trust, choices, and what I would check
My cautious view of any home-planning app is that privacy and control matter as much as a convincing render. A floor plan can be personal, especially when it shows how rooms connect, so I would be deliberate about what I create and share. I would review the choices presented by the app and the platform at the point I use them, and keep sharing limited to the people who need to see the design. I would not infer anything about data handling from the visual features alone.
On Android, the app is listed for devices running version 8.0 or later, and its content rating is Everyone. The current version is 5.4.1. Those details help me check whether it is a fit for a device or household, while the practical decision about account, permission, or sharing controls should be based on the options actually shown on my device. If I am unsure about a requested choice, I would pause and read it rather than granting access simply to get through setup.
For a younger user, I would frame the app as a creative planning activity and stay involved when a design includes a real home’s layout or is shared beyond the household. For adults, the same principle applies: use only the detail needed for the project, and keep a distinction between a playful mock-up and sensitive information about where people live. That is a sensible way to enjoy a design tool without treating it as a secure document system.
Where it fits among home-planning options
Compared with drawing a plan on paper, this app’s clearest advantage is the ability to move between a flat layout and a furnished 3D view. Paper can be quicker for a rough sketch and needs no learning curve, but it is harder to judge height, style, and the visual effect of furniture. Compared with a general-purpose interior inspiration app, this one is more about shaping a space than collecting attractive rooms to imitate.
At the other end, professional computer-aided design software is the better choice when a project demands detailed technical documents, specialist workflows, or dependable construction specifications. That depth often brings more complexity than a casual user needs. I see this app as a middle ground: more visual and hands-on than a notebook, but not a professional authority. It works best when the goal is to explore and communicate possibilities before the expensive or irreversible decisions begin.
It is also not the right choice for someone who only wants a quick shopping list or a catalog of real products to buy. Its strength is trying arrangements and imagining a room, not replacing a dedicated purchasing or project-management process. If my main question is simply which item to order, I would use a retailer’s own measurements and product details alongside any layout I make here.
Final Thoughts
All in all, Home Design 3D: Draw & Plan is a fantastic tool for anyone looking to dip their toes into the world of home design. Whether you’re planning a small renovation or dreaming up your future mansion, this app offers the tools and flexibility you need to bring your ideas to life. I had a blast trying it out, and I’m sure you will too.
My recommendation is strongest for a beginner who wants to compare room layouts, visualize furniture, or make a renovation conversation more concrete. I would skip it if I needed certified building plans or if I only wanted inspiration without the effort of drawing and adjusting a space. That distinction keeps expectations realistic: it can help me think better about a home, but it cannot make on-site checks or expert advice unnecessary.
Ready to start designing? Head over to the download links and unleash your creativity!
Pros
- Intuitive drag-and-drop interface.
- Wide variety of design elements.
- Offline mode available.
- Real-time 3D visualization.
- Cross-platform sync feature.
Cons
- Limited free version features.
- Occasional lag on older devices.
- In-app purchases can add up.
- Some design elements lack detail.
- Export options are limited.
FAQs for Home Design 3D: Draw & Plan
What features does Home Design 3D: Draw & Plan offer?
Home Design 3D: Draw & Plan offers a comprehensive set of tools to create detailed home designs. Users can draw floor plans, customize interiors with furniture and decor, and visualize projects in 3D. The app supports both 2D and 3D modes, enabling users to switch views seamlessly for a more immersive design experience.
Is Home Design 3D: Draw & Plan user-friendly for beginners?
Yes, Home Design 3D: Draw & Plan is designed to be intuitive and user-friendly, even for beginners. It features drag-and-drop functionality and an easy-to-navigate interface. The app provides tutorials and tips to help new users get started with designing their spaces without needing prior experience in architecture or design.
Are there any costs associated with using Home Design 3D: Draw & Plan?
Home Design 3D: Draw & Plan offers a free version with basic features, but there are in-app purchases available for users who want to unlock advanced tools and additional content. The premium version provides more customization options and an ad-free experience, which enhances the overall usability of the app for more serious projects.
Can Home Design 3D: Draw & Plan be used offline?
Yes, Home Design 3D: Draw & Plan can be used offline, making it convenient for users to work on their projects without an internet connection. However, some features, such as downloading new content or accessing cloud storage, will require an internet connection. This makes it versatile for on-the-go design work.
Is it possible to share designs created with Home Design 3D: Draw & Plan?
Absolutely! Home Design 3D: Draw & Plan allows users to share their designs easily. You can export your projects as images or PDFs to share with friends, family, or clients. The app also supports social media sharing, allowing users to showcase their designs directly on platforms like Facebook or Instagram.


